

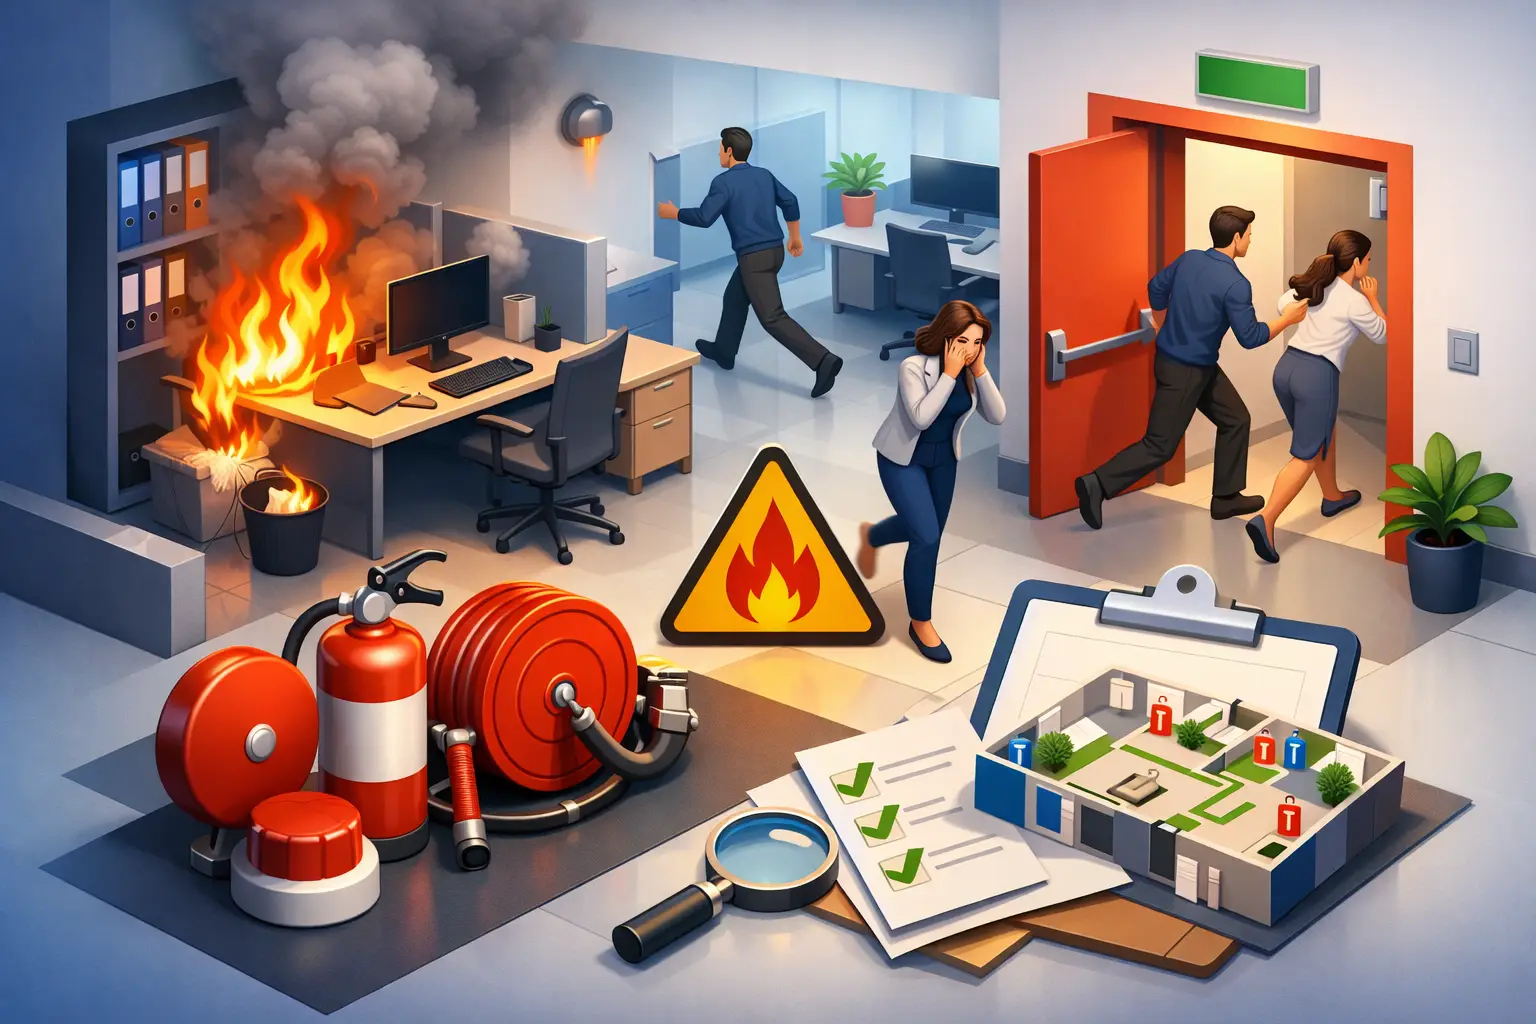
A fire door held open with a wedge, a multi-plug adaptor under a workstation and archive boxes stacked beside an electrical cupboard can turn an ordinary office into a serious fire risk. This office fire risk assessment example shows how a duty holder can identify those issues, decide who may be harmed and put proportionate controls in place before a small fault becomes an evacuation, a business interruption or a life-changing incident.
For offices in Scotland, fire safety duties arise principally under the Fire (Scotland) Act 2005 and the Fire Safety (Scotland) Regulations 2006. The person with control of the premises must take reasonable measures to ensure people can escape safely if fire occurs. A risk assessment is not a form completed once and filed away. It is the working record behind the decisions that protect staff, visitors, contractors and the business itself.
What a suitable office assessment should cover
A suitable and sufficient assessment considers the building as it is actually used, not as it appears on a floor plan. That means looking at everyday behaviour: where people charge devices, where deliveries are left, whether meeting rooms are used by lone workers, and whether escape routes remain clear during busy periods.
The assessment should identify ignition sources, combustible materials and people at risk. It should then examine the precautions already in place, identify gaps and set actions with clear owners and timescales. The most useful documents are specific. “Improve housekeeping” is weak. “Remove stored cardboard from the ground-floor electrical intake cupboard by Friday, with weekly checks by the facilities manager” is an action that can be checked and closed.
Fire risk varies between offices. A small serviced office with no cooking facilities will require different controls from a multi-storey building with a staff kitchen, server room, storage areas and members of the public attending appointments. The legal duty remains, but the level of detail and control must reflect the real risk.
Office fire risk assessment example
The following example is based on a typical two-storey office occupied by 18 staff. The premises contain open-plan work areas, two meeting rooms, a kitchen, a small archive store, toilets and a locked plant cupboard. Staff are normally present from 8.30am to 5.30pm, with occasional visitors and cleaners working after hours.
1. Identify the fire hazards
Potential ignition sources include electrical equipment, chargers, extension leads, the kitchen microwave and toaster, and the building’s electrical intake. A portable heater used by one employee is also identified. The heater has no evidence of approval, is positioned close to papers and is connected through an extension lead. This is a clear issue requiring immediate action.
Fuel sources include paper records, cardboard packaging, office furniture, kitchen waste and cleaning materials. Archive boxes have been placed temporarily in the corridor near the rear exit. Although staff can still pass them, the route would narrow during an evacuation and could become blocked if boxes shift or smoke reduces visibility.
Oxygen is supplied naturally by the building environment. The assessment therefore focuses on removing or controlling ignition and fuel sources, rather than treating oxygen as something that can be eliminated.
2. Decide who could be harmed
Employees are the main group at risk, particularly anyone working alone early or late. Visitors may not know the escape routes or alarm procedure. The cleaner works after normal hours and must be included in the evacuation arrangements, rather than assumed to be covered by staff procedures.
The assessment also identifies a team member with reduced mobility following an injury. Their usual desk is on the first floor. The business must consider how that person will be alerted, assisted and evacuated safely. A personal emergency evacuation plan may be appropriate, but it must be practical, agreed with the individual and reviewed if circumstances change.
3. Review the existing controls
The office has a maintained fire alarm system, emergency lighting, marked escape routes, fire doors and portable extinguishers. Staff receive an induction covering the alarm and assembly point. A fire action notice is displayed near the main exit.
However, checks reveal shortcomings. The rear fire door is occasionally wedged open for deliveries. The kitchen fire door does not latch consistently, allowing smoke and fire to spread more quickly into the corridor. One extinguisher is partly obscured by stored promotional materials, and no member of staff can confirm when the extinguishers were last serviced.
These points matter because a measure only provides protection when it is usable. An extinguisher hidden behind stock, a door that will not close or an emergency exit used as storage does not meet the purpose for which it was provided.
4. Record actions and reduce risk
The responsible person records the following actions. The portable heater is removed from use immediately, and staff are reminded that personal heaters require authorisation. Archive boxes and promotional materials are removed from escape routes and extinguisher locations the same day. A designated person carries out a weekly visual check of corridors, stairways, final exits and fire doors.
The kitchen fire door is reported for repair with a defined completion date. The rear door wedge is removed, and a suitable managed arrangement for deliveries is introduced so that the door is never held open unattended. The cleaner is given the fire procedure and added to alarm test communications.
A competent provider is appointed to inspect and maintain the extinguishers, confirm that the types and positions remain suitable, and provide servicing records. For a conventional workplace, extinguisher servicing should align with BS 5306 requirements and the manufacturer’s instructions. The purpose is not simply to display a certificate. It is to ensure the equipment is present, accessible, correctly sited and ready to use if trained staff need it.
5. Check evacuation arrangements
The assessment confirms two available escape routes from the first floor. Staff are told to leave immediately on hearing the alarm, without collecting belongings or attempting to investigate the cause. The nominated assembly point is far enough from the building to avoid hindering fire and rescue service access.
A fire drill is arranged to test whether staff understand the route, whether visitors are accounted for and whether the mobility plan works in practice. A drill may reveal problems that a written assessment cannot, such as a door that is difficult to open, uncertainty over who checks a meeting room or staff gathering at the wrong point outside.
A simple risk assessment record
A practical written entry might read as follows:
Hazard: Unauthorised portable heater connected through an extension lead beside paper records.
People at risk: Staff in the open-plan office and anyone using the adjacent escape route.
Existing controls: General electrical safety guidance and smoke detection.
Further action: Remove heater from use immediately; prohibit unauthorised heating appliances; inspect workstation sockets and extension leads; brief all staff.
Responsible person and timescale: Office manager, immediate removal; electrical check within seven days.
This structure makes it clear what has been found, why it matters and what will happen next. It also demonstrates that the duty holder has not ignored a known risk.
Common office issues that need closer attention
Electrical risks are often underestimated because offices rely on low-power equipment. The concern is usually not a single laptop but overloaded extension leads, damaged cables, unsuitable adaptors, poor charging practices and appliances left running without need. Staff should have a clear process for reporting faults, and defective items should be taken out of service promptly.
Housekeeping deserves equal attention. Paper and packaging can build up quickly around printers, in cupboards and beneath desks. Storage should never compromise escape routes, fire doors, electrical rooms or access to extinguishers and alarm call points. A clean-looking office can still have poor fire safety if the areas that matter are obstructed.
Fire doors require regular attention because they are designed to limit the spread of smoke and fire. They should close fully into the frame, remain free from damage and never be wedged open. If ventilation or frequent access creates a practical problem, find a suitable controlled solution rather than defeating the door’s fire-resisting function.
When to review the assessment
Review the assessment at planned intervals and whenever there is a material change. This could include office refurbishment, new equipment, a change in occupancy, altered layouts, increased storage, a fire incident or a near miss. A business that moves a printer bank into a corridor, starts using lithium-ion battery charging equipment or takes on staff with different evacuation needs has changed its fire risk profile.
For Glasgow businesses, professional support can be particularly valuable where an office shares a building with other occupiers or has landlord-managed systems. Responsibilities can overlap, but they must not become unclear. The assessment should identify what the tenant controls, what the landlord controls and how faults or changes will be reported and resolved. EXSERVICE can support workplaces with fire risk assessments and maintained extinguishers, helping duty holders keep both their records and their equipment in order.
The right assessment is not the longest document. It is the one that leads to clear decisions, completed actions and an office where people can leave safely when every second matters.
Leave a Reply