

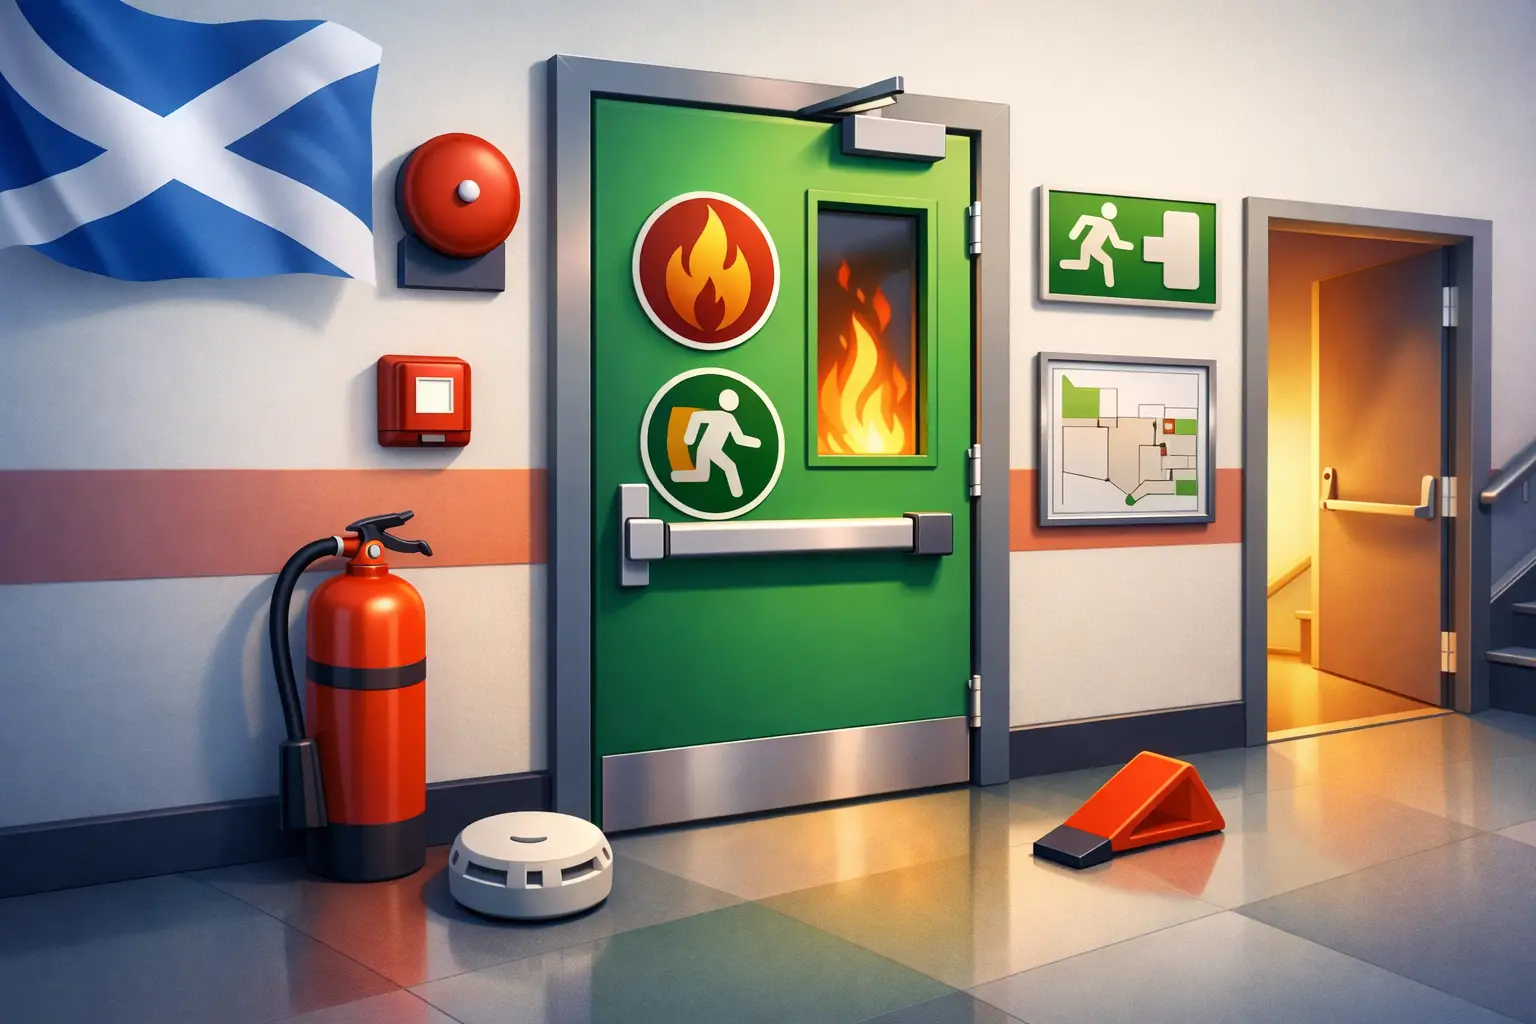
A fire door can only protect an escape route if people understand what it is for and do not defeat its function. A wedged-open door, a blocked doorway or a door mistaken for a store-room entrance can allow smoke and fire to spread rapidly. That is why fire door signage requirements matter: signs give occupants, visitors and contractors clear instructions at the point where they need them.
For duty holders in Scottish workplaces and rental properties, signage should be treated as part of the wider fire safety system, not as a standalone compliance exercise. The correct notice supports the fire risk assessment, the means of escape strategy and the everyday management of the premises.
Fire door signage requirements: what the signs must achieve
There is no single sign that suits every fire door. The wording must reflect how the door is intended to operate. The objective is straightforward: occupants must be able to recognise a fire door and understand whether it must remain shut, be kept clear or be kept locked.
In most non-domestic premises, fire door notices follow the recognised format set out in BS 5499-5. This British Standard covers graphical symbols and fire safety signs, including notices used on fire-resisting doors. It is widely used as the practical benchmark for selecting suitable wording, colour and layout.
Common examples include:
- Fire door keep shut for a self-closing fire door that must not be wedged open.
- Automatic fire door keep clear where an electromagnetic hold-open device releases the door when the fire alarm operates.
- Fire door keep locked shut where a door is not intended for normal use but must remain closed and secured to protect the building.
- Fire exit keep clear where the doorway forms part of the escape route and must not be obstructed.
These messages are not interchangeable. A door fitted with an automatic release mechanism should not carry a simple “keep shut” instruction if it is designed to remain open during normal operation. Equally, a “keep locked shut” notice is unsuitable where people may need to pass through the door to escape.
Where fire door signs should be fitted
Signs should be positioned where they can be seen before a person uses, obstructs or interferes with the door. In practice, notices are normally fitted at eye level on the face of the door, rather than hidden on a nearby wall or frame.
For many fire doors, a notice is needed on both sides. This is particularly relevant where either side is accessible and someone could wedge the door open, leave it ajar or place stock in front of it. A plant-room door opening onto a corridor, for example, may need clear instructions for facilities staff on one side and for other building users on the other.
The exact arrangement depends on the fire strategy and the door’s use. Doors to small service cupboards may not present the same risk as doors separating an office corridor from a protected stairway. Your fire risk assessment should identify the doors that are essential to compartmentation and the level of control required around them.
Signage must remain visible. Decorative vinyl, repainting, temporary notices and damage can obscure the message. In warehouses, workshops and back-of-house areas, signs are often lost behind racking, delivery cages or equipment long before anyone notices. This is a management issue as much as a signage issue.
Signs must support, not obstruct, the fire door
A sign should not compromise the door leaf, glazing, seals or closer. Avoid drilling into doors unless the manufacturer’s guidance and the door specification permit it. Adhesive-backed signs are commonly used, provided the adhesive is suitable and does not damage the finish or interfere with intumescent strips and smoke seals.
Do not cover fire door certification labels, where fitted, or obscure vision panels. The door must still be capable of closing fully against the frame, latching correctly and providing the fire resistance it was designed to deliver.
The Scottish compliance position
In Scotland, fire safety duties arise primarily through the Fire (Scotland) Act 2005 and the Fire Safety (Scotland) Regulations 2006. The person with control of relevant premises must carry out and review a fire safety risk assessment, put appropriate fire safety measures in place and maintain those measures.
The law does not reduce compliance to buying a particular sticker. Instead, it requires precautions that are suitable for the building, its occupants and the risks present. Where doors are needed to contain fire and smoke, appropriate signage may be necessary to ensure they are used correctly.
Scottish Building Standards also influence what is required when premises are built, converted or substantially altered. The Technical Handbooks address matters such as escape, compartmentation and fire doors. Existing buildings, however, often need a risk-based approach rather than a one-size-fits-all retrofit.
That distinction matters for landlords and business owners. A modern office building with automatic doors, controlled access and a managed alarm system may require different notices from a mixed-use older property with shared corridors, storage risks and multiple tenants. The principle remains the same: the signs must help people preserve the door’s fire safety function.
Fire doors and escape doors are not always the same
One source of confusion is the assumption that every fire door is a fire exit, or that every escape door should be labelled as a fire door. Some doors perform both functions, but many do not.
A fire door on a protected corridor may be there to stop smoke reaching an escape route. It may need a “Fire door keep shut” notice, but it is not necessarily an exit. Conversely, a final exit door may need directional escape signage and an unobstructed route, while its fire-resisting performance depends on the building design.
Getting this wrong can create a dangerous contradiction. A locked door can be acceptable in limited circumstances where it is not part of the escape route and the risk assessment supports it. A door on an escape route must allow people to leave quickly and without the need for a key, code or specialist knowledge. Signage should reinforce that arrangement, not disguise it.
What to check during routine fire door inspections
A notice is only useful when the door itself works. Include fire doors in regular workplace checks, especially after refurbishment, a change of tenant or alterations to access control. A brief visual inspection can identify obvious defects before they undermine the fire strategy.
Check that the correct sign is present, legible and securely fixed. Then look at the door operation: it should close fully from any open position, sit correctly in the frame and latch without being forced. Confirm that intumescent strips and smoke seals are intact, hinges and closers are secure, and there are no unauthorised holes, damage or excessive gaps.
Also check the area around the door. Stock, filing cabinets, bins and deliveries must not prevent it from closing or block access. A fire door held open with a wedge is a frequent and serious failure. If the door needs to remain open for operational reasons, consider a suitable compliant hold-open device linked to the fire alarm system, following competent advice.
Record inspections and corrective action. Documentation demonstrates active fire safety management and gives managers a clear record of recurring faults. It can also be valuable when insurers, enforcing authorities or auditors ask how fire precautions are being maintained.
When existing signs need to be reviewed
Signage should be reviewed whenever the risk assessment is reviewed, but certain changes should trigger an earlier check. These include alterations to the layout, new storage arrangements, a change in occupancy, installation of access controls, replacement doors, new alarm systems and changes to evacuation procedures.
For example, a storeroom that becomes an office or a communal corridor can alter who encounters the door and how they use it. A notice that made sense when only trained staff had access may no longer be adequate for visitors, residents or contractors.
In rental accommodation, the risks can be particularly sensitive where common escape routes are shared. Landlords and managing agents should ensure fire doors in communal areas are not confused with private entrances and that signs are proportionate, clear and maintained. Excessive or poorly placed signage can be unhelpful, but missing instructions on critical doors is a preventable risk.
A practical approach for duty holders
Start with the fire risk assessment and identify the doors that protect escape routes, separate high-risk areas or provide compartmentation between parts of the building. Confirm how each door is expected to operate during normal use and in a fire. Only then select wording and placement that gives occupants the right instruction.
Avoid treating signage as an isolated purchase. The right sign on a defective, unlatched or obstructed fire door offers false reassurance. Equally, a fully compliant door can be undermined by everyday behaviour if occupants have not been told to keep it shut or clear.
For businesses in Glasgow and the surrounding area, EXSERVICE can help place fire doors within the wider fire risk assessment process, so the precautions in your premises are practical, documented and aligned with how the building is actually used. A clear notice on the right door is a small measure, but it can protect the escape route that gives people the time they need to get out safely.
Leave a Reply